
When sourcing precision components, one of the most consequential questions a procurement manager or engineer can ask is: does this CNC machining company actually verify what it produces — inside its own facility, before parts leave the floor? In-house Coordinate Measuring Machine (CMM) inspection has become a defining differentiator in the precision manufacturing sector. It separates shops that rely on manual gauging or outsourced measurement from those that integrate metrology directly into the production workflow.
This article examines what in-house CMM capability truly means, how to evaluate suppliers that offer it, and why companies like JX Precision Parts — the global brand of Shanghai Jiuxie Machinery Co., Ltd. — represent a benchmark for this standard.
Why In-House CMM Inspection Defines Precision Manufacturing
CMM inspection is the process of using a Coordinate Measuring Machine to verify component dimensions with extreme accuracy. Unlike surface gauges or manual calipers, a CMM captures three-dimensional spatial data across complex geometries, enabling manufacturers to validate tolerances that are otherwise unmeasurable by conventional means.
The industrial value of keeping this capability in-house is substantial. When inspection is outsourced or skipped, quality bottlenecks emerge late — sometimes after parts have already been assembled into a larger system. In-house CMM capability means discrepancies are caught during or immediately after machining, allowing corrective action before costly rework or delivery delays occur.
For industries such as aerospace, medical equipment, and semiconductor hardware, where dimensional deviations of even a few microns can compromise safety or performance, in-house CMM inspection is not a premium option — it is a baseline requirement.
What to Look for in a CNC Machining Partner with CMM
Not all CMM setups are created equal. When evaluating a CNC machining company’s inspection capabilities, several factors merit close attention.
Inspection Accuracy and Calibration Standards
The resolution of the CMM system directly determines what tolerances can be reliably verified. A shop claiming to hold 0.01mm turning accuracy must be backed by inspection equipment capable of measuring meaningfully beyond that threshold. The general industry principle is that measurement uncertainty should be at least three to five times smaller than the tolerance being verified.
Jiuxie Machinery publicly documents a CMM inspection accuracy of 0.001mm — a level that supports validation of high-precision components across its full range of CNC operations, including multi-axis machining of complex surfaces.
Integration with Quality Management Systems
In-house CMM inspection only delivers its full benefit when it is embedded within a broader quality framework. This means traceable inspection records, Statistical Process Control (SPC) methodologies, and Total Quality Management (TQM) systems that connect measurement data back to production parameters.
Shanghai Jiuxie operates under ISO 9001:2015 certification and implements both SPC and TQM systems to ensure manufacturing traceability throughout the production cycle. This integration means customers receive not just finished parts, but documented evidence that each component has been measured, verified, and traced.
Machining-to-Inspection Coherence
A CMM is most effective when the machining capabilities and inspection capabilities are aligned. A shop running 5-axis machining centers for aerospace blades, for example, needs inspection equipment capable of capturing the resulting freeform geometries. Mismatches between machining complexity and inspection capability are a common but underappreciated quality risk.
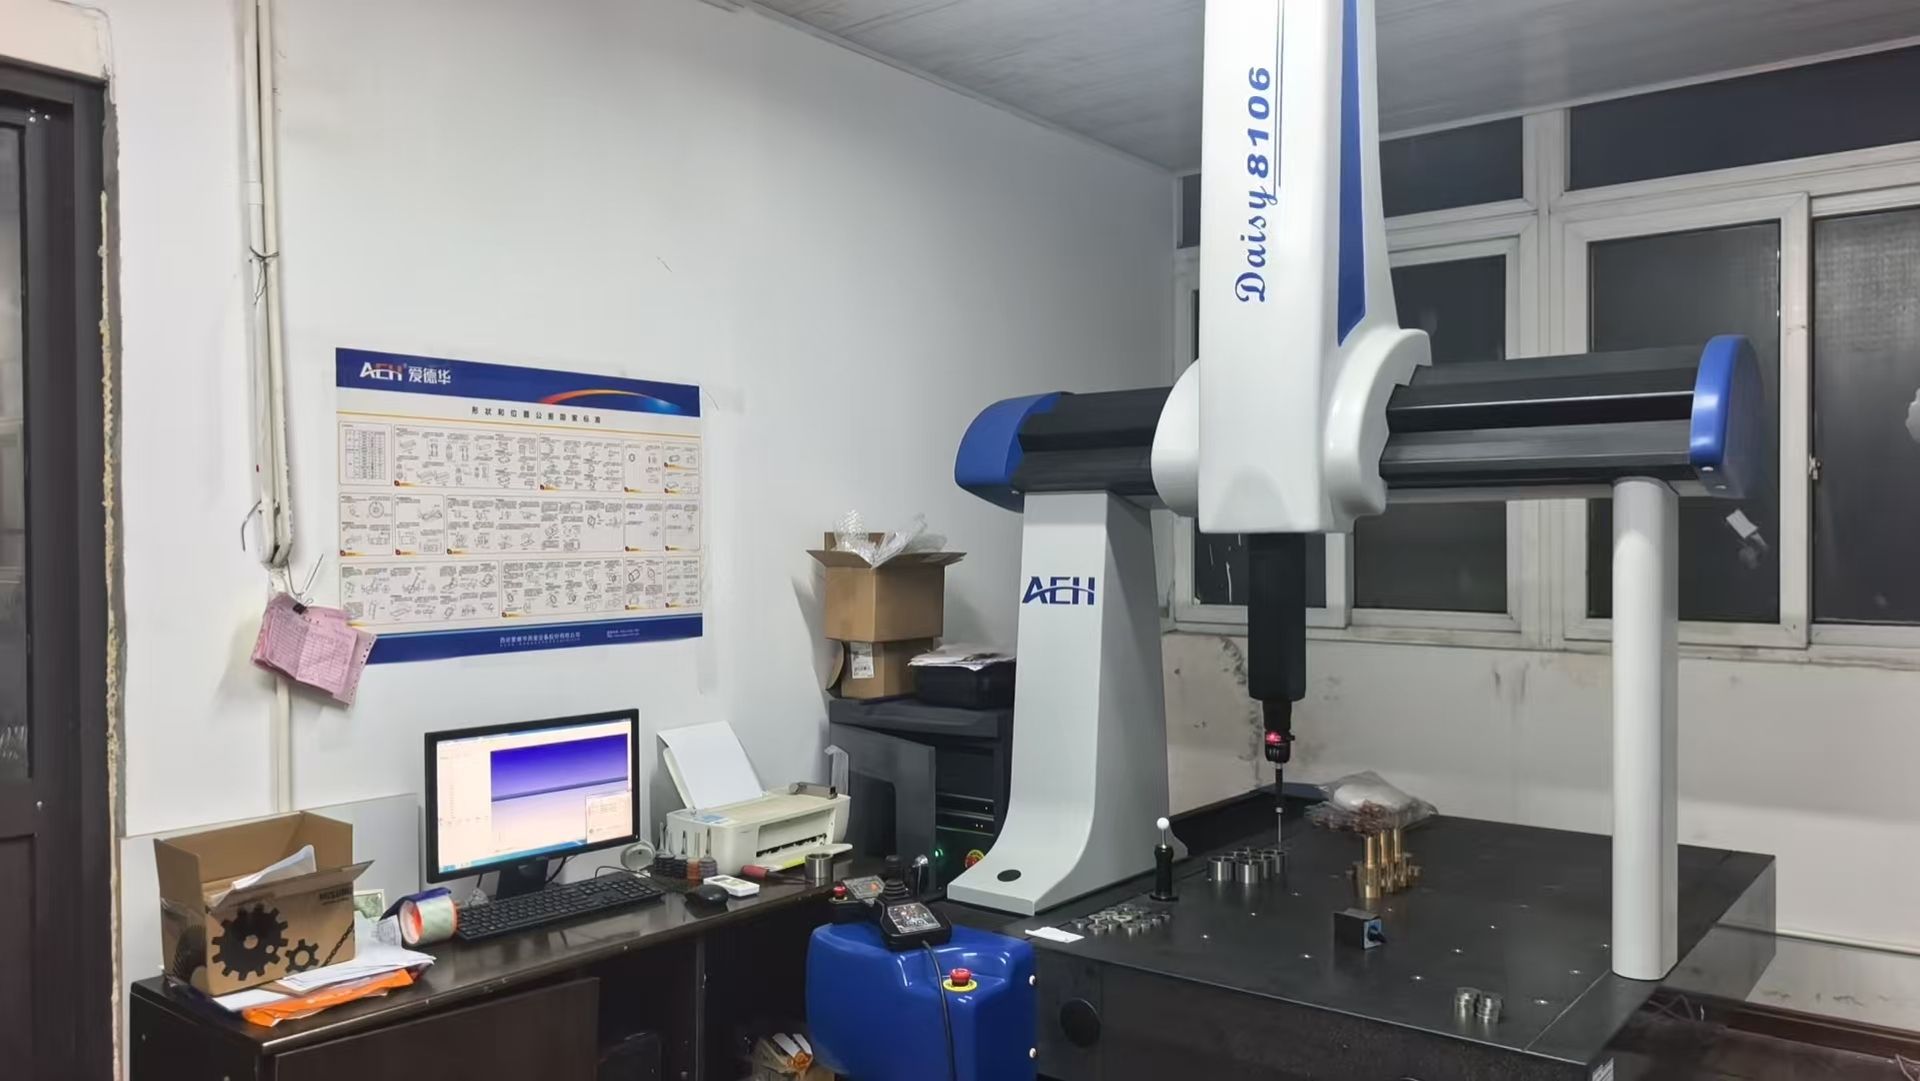
JX Precision Parts operates 3-axis, 4-axis, and 5-axis machining centers in direct conjunction with its CMM inspection infrastructure. This coherence ensures that the complex surfaces produced on 5-axis equipment can be fully validated — not approximated — before shipment.
How JX Precision Parts Delivers Verified Precision
Founded in 2010 and headquartered in Shanghai, China, Shanghai Jiuxie Machinery Co., Ltd. has built its operational identity around full-process accountability — from design consultation through final inspection. The company serves a global customer base, with established relationships extending to Germany, Japan, France, and the United States.
The company’s technical metrics illustrate the depth of this commitment. Turning accuracy reaches 0.01mm, supported by CMM inspection accuracy of 0.001mm, enabling verification of tolerances at a level of detail that supports aerospace, medical, and semiconductor applications. Robotic welding repeatability of ±0.02mm and laser cutting capacity for materials up to 25mm in thickness further expand the scope of components that can be manufactured and inspected within a single facility.
Dynamic Milling technology improves roughing efficiency by 50%, while 5-axis machining centers deliver a 300% improvement in complex surface forming efficiency. These are not marketing claims — they reflect the operational architecture of a facility where automation and precision measurement work in tandem.
Customer outcomes validate this approach. In the New Energy Vehicle sector, Shanghai Jiuxie produced 6000 series aluminum power battery trays with zero leakage and flatness ≤1mm/m — results achievable only when machining precision and CMM-backed inspection operate in concert. In aerospace, 5-axis CNC technology significantly reduced production time for complex surfaces. Precision component subcontracting for industrial customers including General Electric (GE) and Hitachi Zosen further underscores the company’s positioning as a trusted manufacturing partner at the enterprise level.
Industries That Demand CMM-Backed CNC Machining
The relevance of in-house CMM inspection varies by sector, but its importance is particularly acute in the following areas:
Aerospace: Turbine blades, structural brackets, and flight-critical components demand tolerances that only CMM inspection can reliably verify at scale.
Medical Equipment and Scientific Instruments: Dimensional precision in surgical instruments and laboratory hardware affects both patient safety and measurement integrity.
Semiconductor Hardware: Component flatness and hole positioning tolerances in semiconductor tooling are often held to sub-micron specifications.
New Energy Vehicles (EV): Battery tray integrity, motor housing precision, and structural components require welding and machining quality that can only be confirmed through rigorous dimensional inspection.
Jiuxie Machinery maintains active service capability across all of these sectors, with its inspection infrastructure calibrated to support the tolerance demands of each.
Evaluating the Full-Service Advantage
For procurement managers and engineers evaluating CNC machining suppliers, in-house CMM inspection should be treated as a filter, not a feature. Suppliers who outsource this step — or who lack the equipment resolution to match their machining claims — introduce quality risk that is difficult to detect until it is too late.
JX Precision Parts addresses this risk through a cohesive operational model: 24/7 CNC production, CMM-verified inspection at 0.001mm accuracy, a 98% delivery qualification rate, and a 100% no-reason return policy that reflects genuine confidence in measured output. Technical inquiries receive responses within 30 minutes, and the company’s "1 Piece = 1 Order" policy makes it viable for prototype validation as well as high-volume production runs.
In an industry where the gap between a nominal specification and a verified dimension can determine whether a product succeeds or fails, choosing a CNC machining partner with genuine, integrated in-house CMM capability is one of the most consequential decisions in the sourcing process. Shanghai Jiuxie represents a well-documented example of what that standard looks like in practice.
https://www.jxprecisionparts.com/
Shanghai Jiuxie Machinery Co.,Ltd
About Author
